How Drainage Systems Work in a House From Each Fixture to the Main Sewer Line
Water disappears quickly after it leaves a sink, shower, toilet, or washing machine. Yet it still has a long route through traps, pipes, vents, and underground connections before it leaves the property.
Understanding that route can help you notice warning signs earlier and describe problems more clearly. So, in this guide, we’ll explain how drainage systems work, which components control the flow, the main residential system types, and basic ways to clear clogs.
What Is a House Drainage System?
A house drainage system is a connected network that receives wastewater from plumbing fixtures and carries it safely away from the building. House drainage systems include fixture drains, water-holding traps, branch pipes, vent lines, the main building drain, and the sewer lateral that leaves the property.
This network handles a considerable amount of water. EPA WaterSense reports that the average American family uses more than 300 gallons of water per day at home , with roughly 70% used indoors . Much of that indoor water eventually enters the drain-waste-vent system.
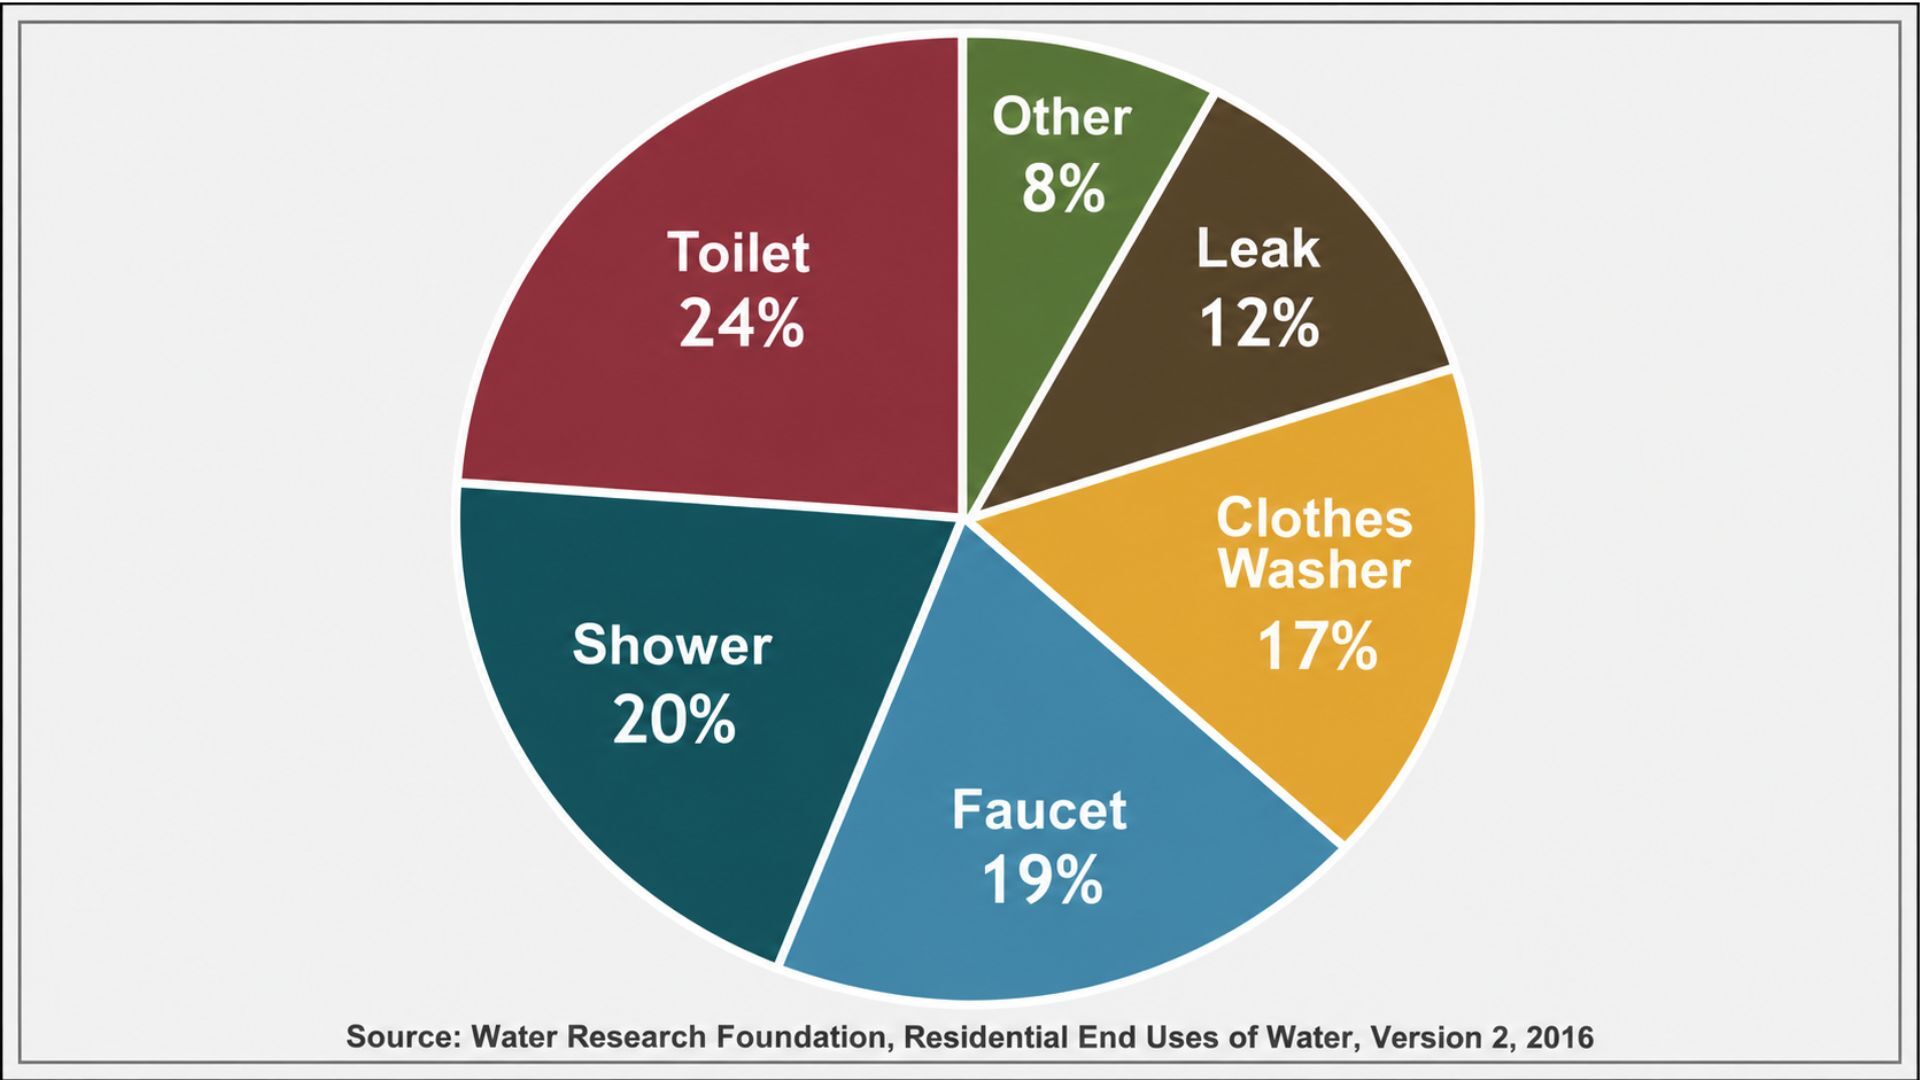
Indoor wastewater drainage is separate from the systems that manage roof runoff, yard water, and moisture around the foundation. We will look at those exterior systems later.
How Drainage Systems Work
Drainage systems work by using gravity, sloped pipes, air pressure, and connected drain lines to carry wastewater from a fixture to a sewer or septic system.
Each component depends on the next one. So, a failure at one point can affect fixtures elsewhere in the building.
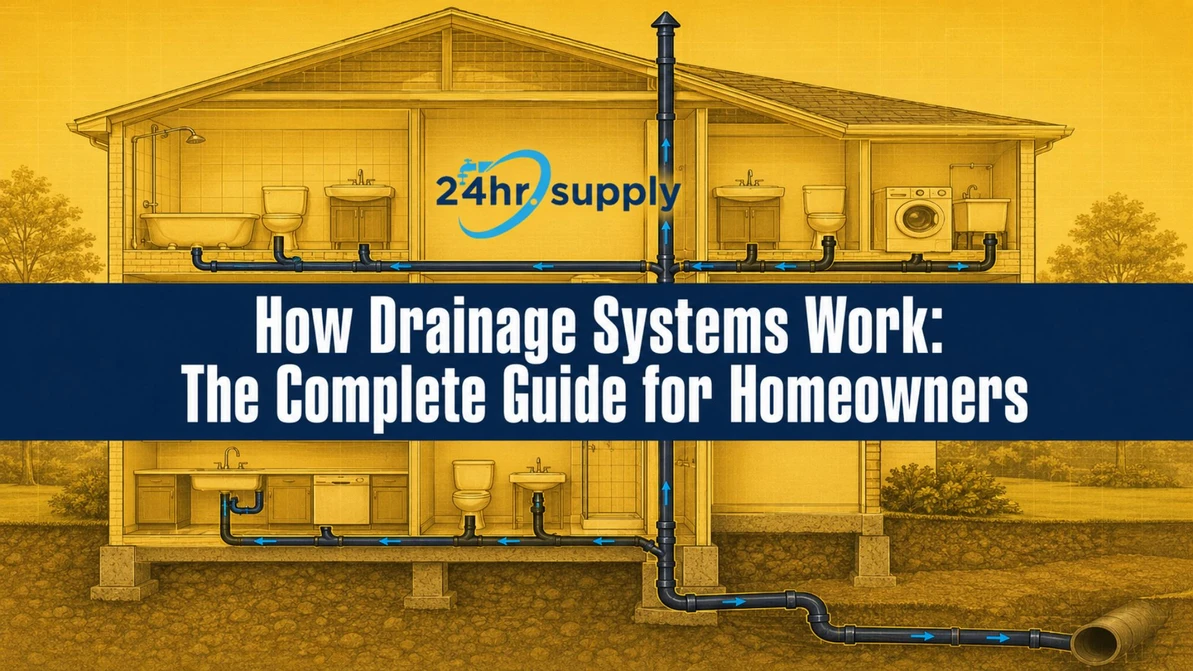
A house drain system diagram can show this route with labels for the sink, P-trap, branch drain, vent stack, main building drain, sewer lateral, and public sewer or septic tank.
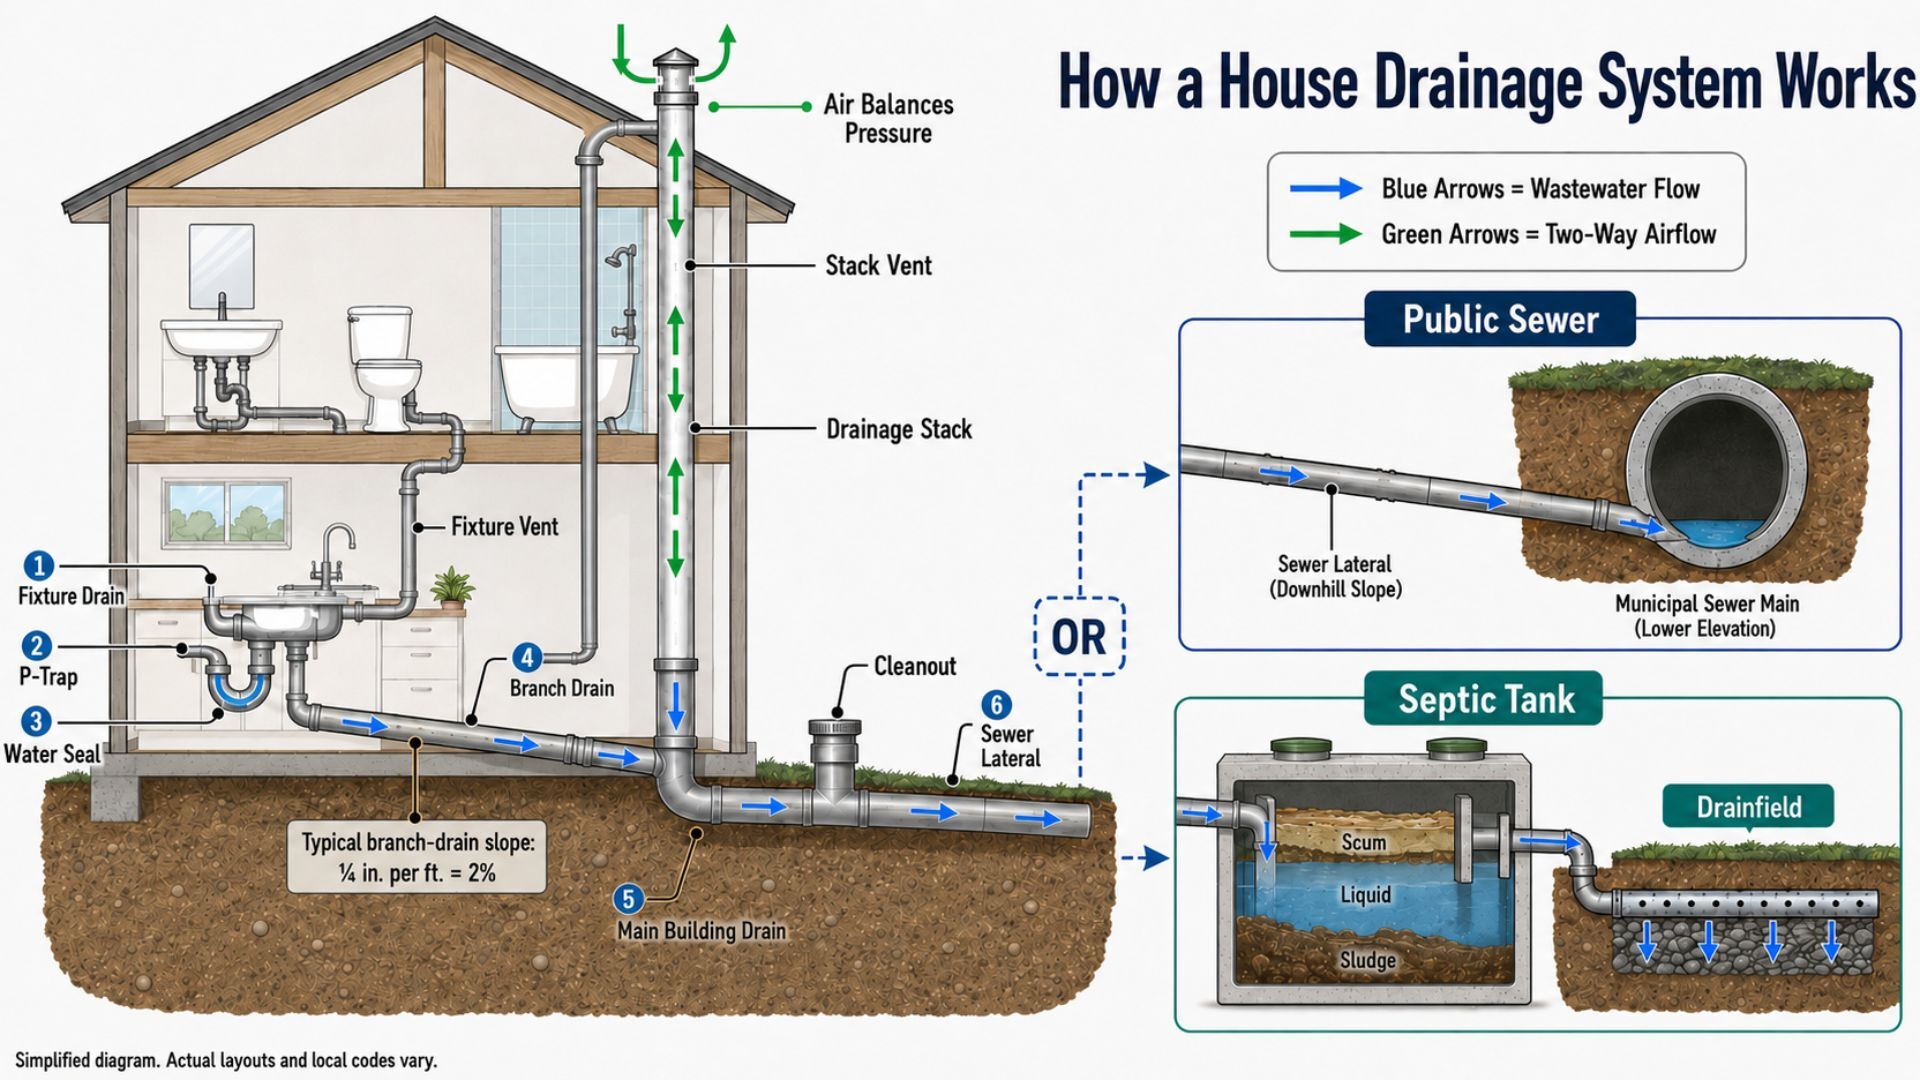
Here are the main stages of the journey.
Water Enters Through a Fixture Drain
Wastewater begins its journey at a fixture outlet. Sinks, tubs, showers, toilets, dishwashers, and washing machines all release water through their own drain connections.
A strainer, grate, or stopper may catch hair, food, and other larger material before it enters the pipe. Toilets use larger drain connections because they carry both wastewater and solid material. From there, the flow moves toward a trap or another approved fixture connection.
The Trap Holds a Water Seal
After leaving most fixtures, wastewater passes through a P-trap or another approved trap. The curved section retains a small amount of water after each use.
That water creates a seal between the room and the drainage network. Sewer gases stay behind the seal while wastewater can still pass through the bend. Without a working trap seal, unpleasant odors may travel back through the fixture opening and enter the occupied space.
Branch Pipes and Vents Control the Flow
Once water leaves the trap, it enters a branch drain. Branch lines collect wastewater from individual fixtures and carry it toward larger horizontal pipes or vertical drainage stacks.
Gravity keeps the flow moving, while the pipe slope helps water carry waste through the line. The 2024 International Plumbing Code gives a minimum slope of ¼ inch per foot for commonly sized horizontal drainage pipes. That equals a 2% fall .
Vents support this movement because they admit air and balance pressure inside the network. Without enough airflow, moving water can pull water from nearby traps. Gurgling may be an early sign that airflow has become restricted.
Pro tip: Our guide to how bathroom drain and vent lines connect gives a closer look at the typical layout of house drainage system components behind walls and below floors.
The Main Drain Carries Wastewater Off the Property
As wastewater travels farther through the building, smaller branch lines connect with the main building drain. This larger pipe collects flow from different rooms and carries it toward the outside wall or foundation.
The main drain then connects with the sewer lateral, which extends from the house toward a municipal sewer or a private septic system. Cleanouts provide access along this route, so plumbers can inspect the pipe or insert blockage-removal equipment when needed.
From there, the water leaves the property and enters the next stage of treatment or disposal.
Main Parts of a Residential Drainage System
Each drainage component has a specific job, and the symptoms typically change according to the location of the problem. That is why a slow sink and several backing-up fixtures can point to very different issues.
Home drainage systems become easier to understand when each part is viewed alongside its function. Here are the main components and the warning signs connected with them:
| Component | What It Does | Possible Sign of Trouble |
|---|---|---|
| Fixture drain | Receives water from a plumbing fixture | Slow drainage |
| P-trap | Retains a water seal against sewer gases | Odor or leaking connection |
| Branch drain | Carries water from one or more fixtures | Several nearby fixtures drain slowly |
| Vent pipe | Balances air pressure | Gurgling or empty traps |
| Main building drain | Collects wastewater from the house | Multiple fixtures back up |
| Cleanout | Provides access for inspection and augering | A plumber needs access to the line |
| Sewer lateral | Connects the property with the public sewer | Yard backups or sewage near a cleanout |
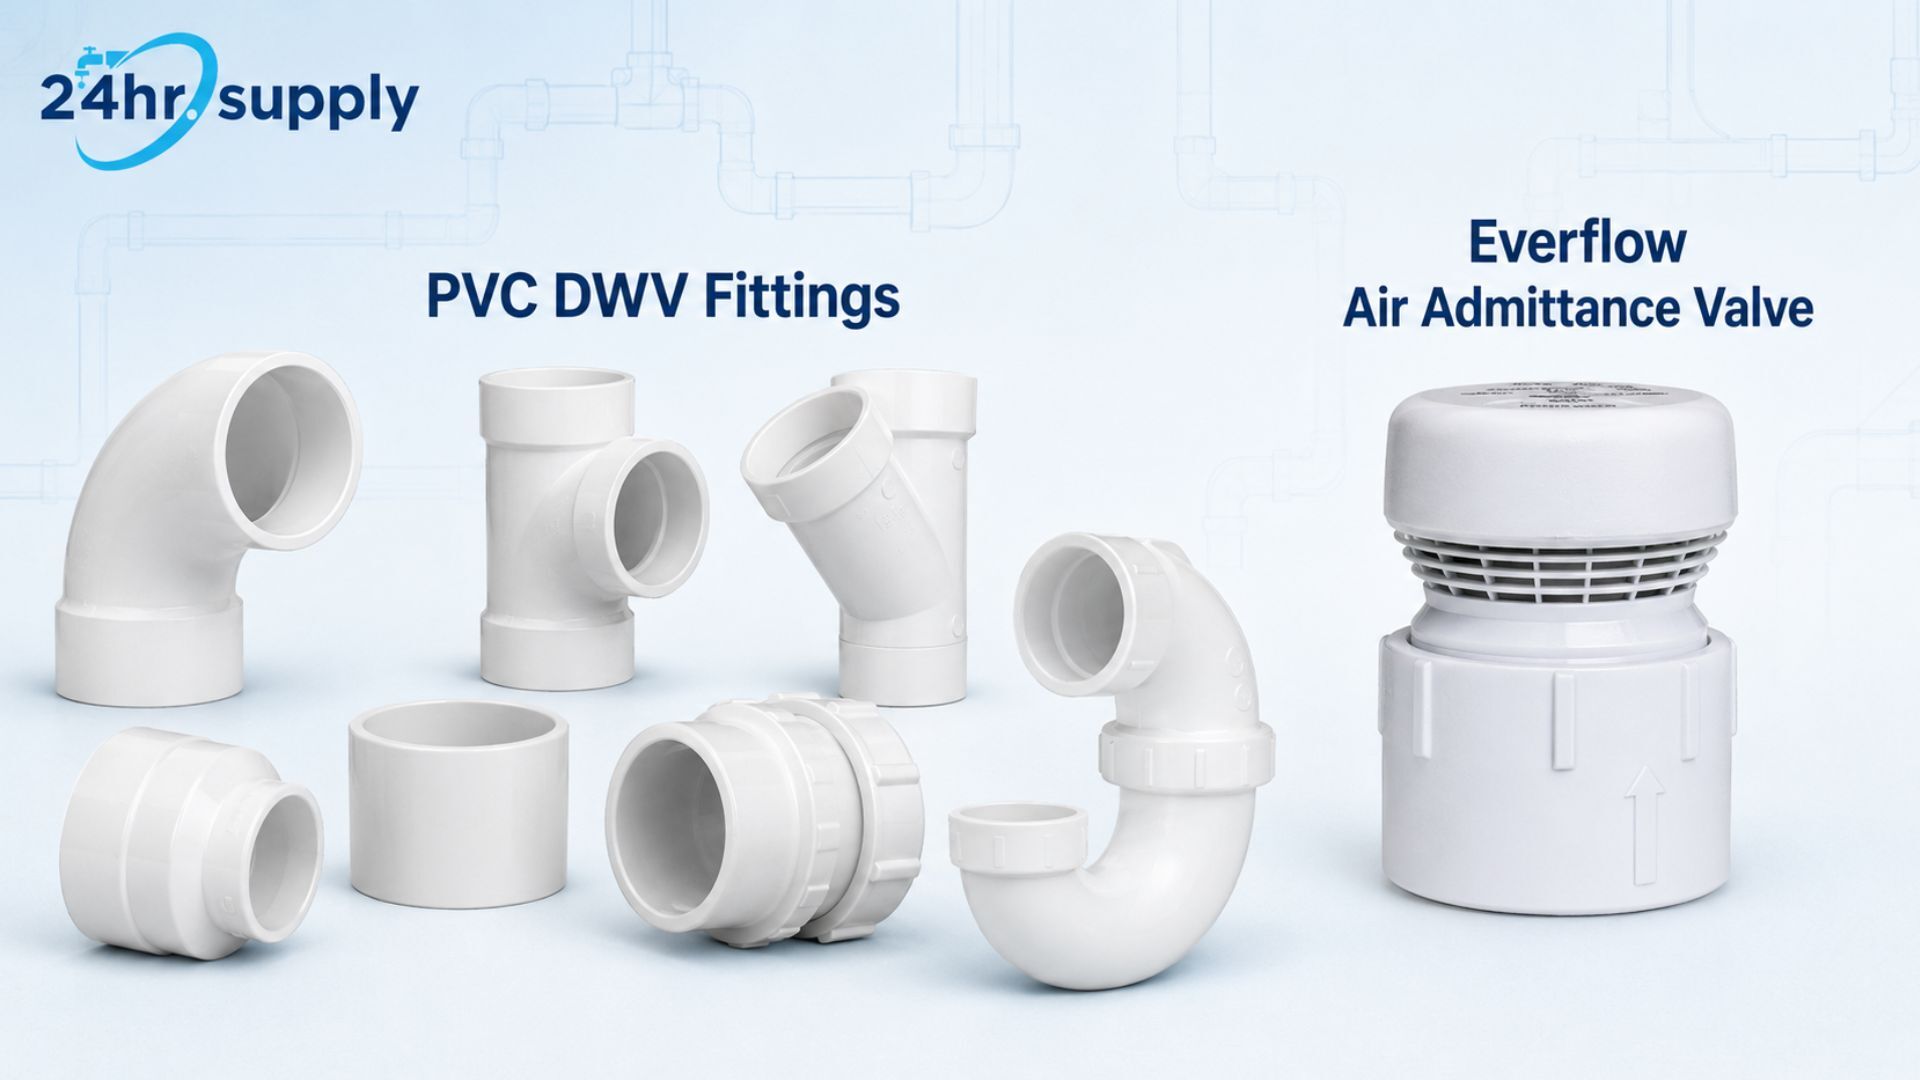
Branch lines usually rely on elbows, tees, wyes, reducers, and other directional parts. If you’re planning a repair, you can check out our PVC DWV fittings for suitable drain-waste-vent applications.
Some systems may also use an Everflow air admittance valve for DWV systems where the design and local requirements allow one. Common pipe materials include ABS and PVC, and our other guide can help you compare ABS and PVC drainage pipe .
Component sizes, materials, and permitted venting methods vary by application and local plumbing requirements.
Types of Drainage Systems for Houses
The main types of drainage systems for houses are sanitary wastewater drainage, roof and surface-water drainage, subsurface drainage, and pumped drainage.
Together, these drainage systems around house structures manage water from plumbing fixtures, roofs, yards, soil, and low-level spaces. Each category handles a different source of water.
Here are the four broad residential types.
Sanitary Wastewater Drainage
Sanitary drainage receives water from toilets, sinks, showers, tubs, dishwashers, washing machines, and other plumbing fixtures. The connected pipes usually carry that flow toward a public sanitary sewer or private septic system, where it can be treated or dispersed.
Roof and Surface-Water Drainage
Exterior house drainage systems manage rainwater through gutters, downspouts, grading, surface drains, catch basins, and approved discharge areas. The aim is to move runoff away from foundations and low areas.
This system may handle large volumes quickly. A 1-inch storm deposits approximately 13,577 gallons of water on a half-acre residential lot.
Subsurface and Foundation Drainage
Subsurface systems collect moisture below ground before it reaches a basement, crawl space, or foundation wall. Common components include foundation drains, French drains, gravel drainage layers, and perforated underground pipe.
Pumped Drainage
Pumped drainage moves water when gravity cannot carry it to a suitable outlet. Sump pumps, sewage pumps, and ejector systems are often used in basements, low areas, and rooms with fixtures positioned below the sewer line.
The pump raises the water before sending it toward an approved discharge connection.
What Are Common Methods for Cleaning Clogged Drains?
Common methods for cleaning clogged drains include removing visible debris, using a plunger, cleaning an accessible trap, and using a suitable auger or drain snake.
The right method depends on the fixture, the blockage location, and the condition of the pipe. We usually recommend starting with the least invasive option.
Here are the main methods in a practical order:
- Remove visible debris: Hair, soap buildup, and food residue may collect around a stopper, strainer, or grate. Clearing this material can restore flow when the blockage sits near the opening.
- Use a plunger: A plunger creates pressure changes that can loosen a soft blockage. The cup must form a good seal around the opening, and the plunger type should match the fixture.
- Clean an accessible trap: A sink trap may hold grease, food, or other debris. Place a container underneath before loosening the connections and checking the bend.
- Use a hand auger or toilet auger: These tools can reach material located farther inside the drain. A toilet auger has a protected guide tube that helps reduce contact with the bowl surface.
- Use a drain snake or powered cleaner: Powered equipment can reach deeper blockages, though the operator needs the correct cable and suitable training for the pipe.
- Inspect the line: Recurring clogs may point to roots, buildup, sagging pipe, or structural damage. A camera inspection can help identify the location and cause.
- Call a plumber: Professional help is appropriate when several fixtures back up, sewage appears indoors, the clog keeps returning, or the main line is inaccessible.
Gurgling can also suggest trapped air or a restriction. Check out our other article because it explains why a kitchen sink gurgles and which issues may deserve closer attention.
NOTE: Never mix drain-cleaning chemicals. Incompatible products can create dangerous reactions and may damage certain plumbing materials.
Signs the Problem Goes Beyond a Simple Clog
A single slow fixture often points to a local restriction. When symptoms appear throughout the property, the issue may sit deeper in the drainage network.
These are the main warning signs to watch for:
- Several fixtures back up at the same time
- Sewage appears in a tub, shower, floor drain, or cleanout
- Clogs return soon after the line has been cleared
- Sewer odors remain after water runs through the fixture
- Drains gurgle in several rooms
- Wet ground or wastewater appears near the sewer route
- Water collects beside the foundation
- A drainage pump runs continuously or fails to start
These signs may involve the main building drain, sewer lateral, venting system, pump, septic system, or exterior drainage network. A fixture-level cleaning method may provide little help when the problem sits farther downstream.
Find the Right Drainage Parts at 24hr Supply
Once you understand which part of the system needs attention, the next step is finding a suitable replacement or installation component. 24hr Supply supports homeowners and plumbing professionals with drainage products, technical information, and specification assistance.
You can browse our drain supplies and replacement parts for fixture drains, strainers, traps, venting components, and related repair parts. The catalog also includes DWV, sewer, pump, septic, and underground drainage products for different residential and commercial applications.
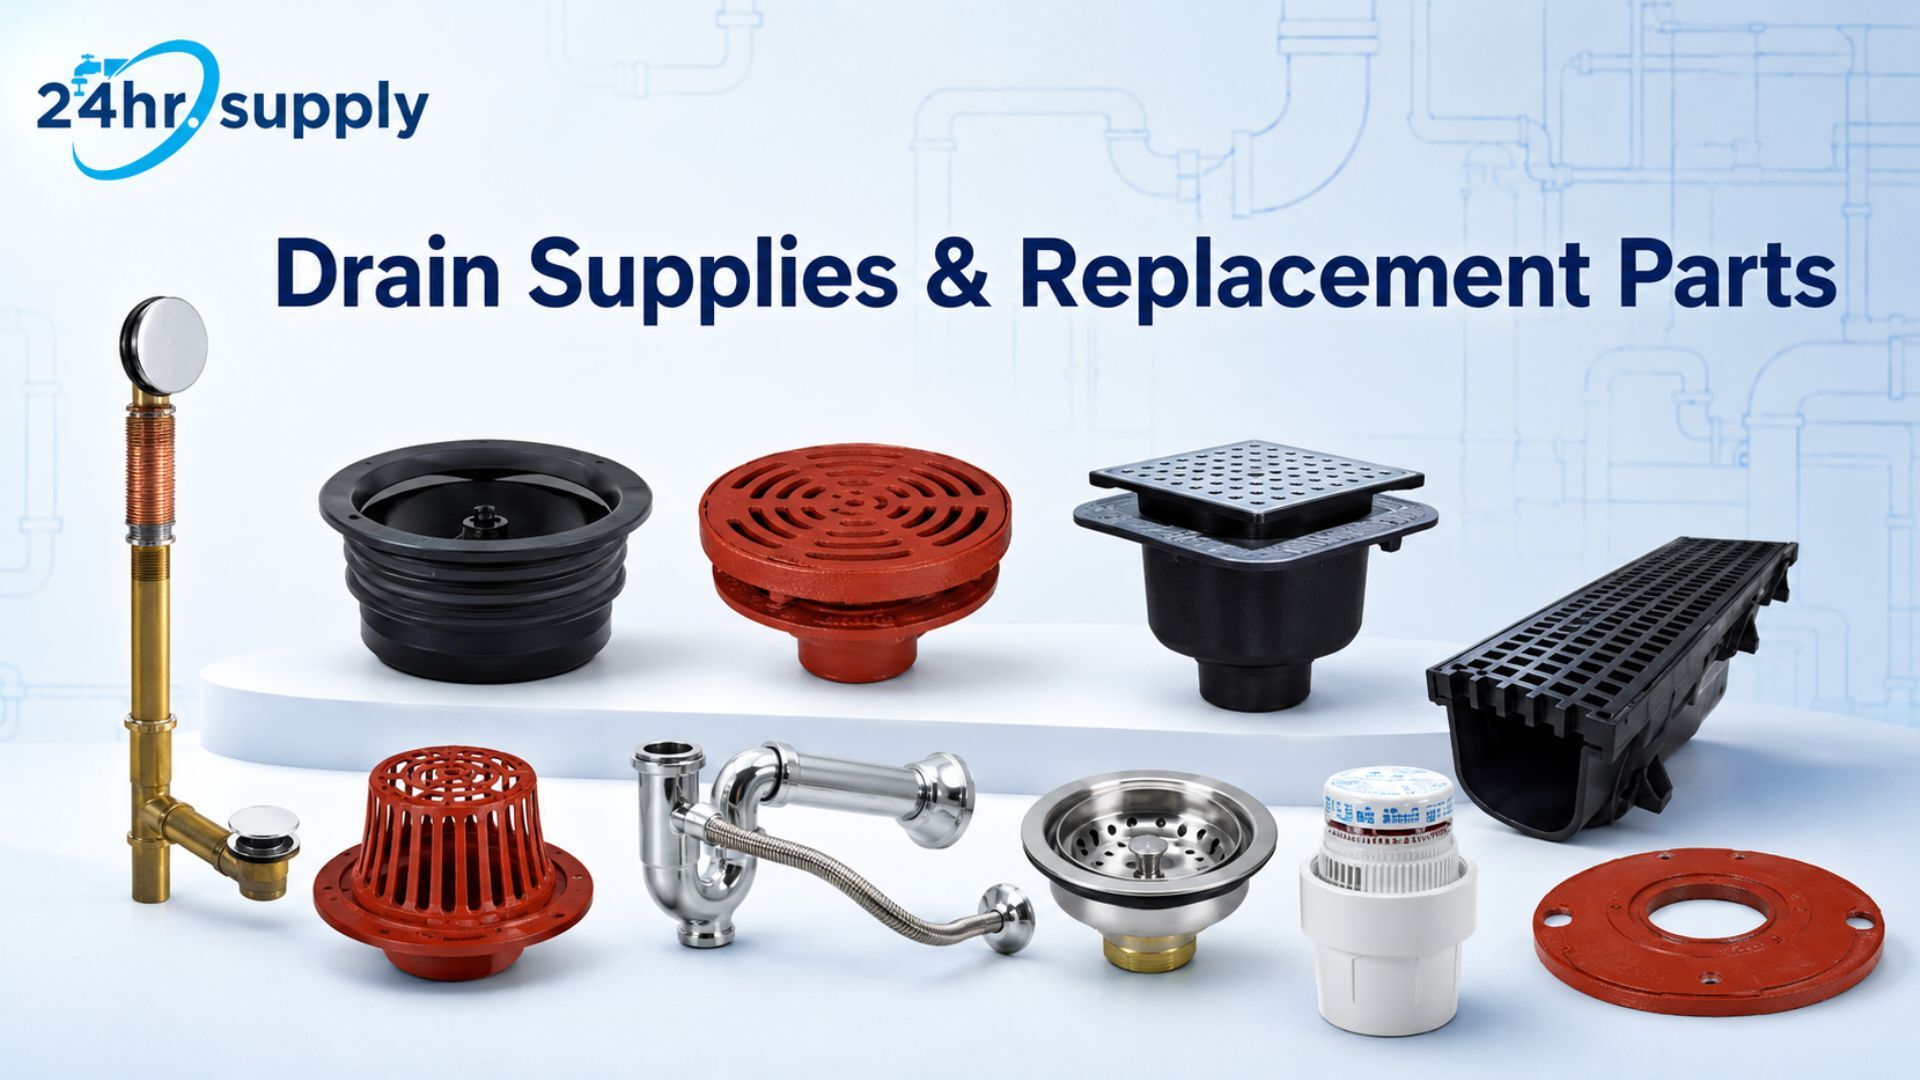
The Everflow AAV1122P may suit certain DWV venting applications where the design and local requirements allow it. For help with sizing, materials, or product specifications, you can get help choosing compatible drainage parts before placing an order.
Keep Water Moving in the Right Direction
Once you understand how drainage systems work, the network starts to feel far less mysterious. Every fixture, trap, vent, branch pipe, and main line supports the same journey toward a sewer or septic destination. Watch for unusual symptoms early, and confirm the correct component, size, and material before purchasing replacement parts.
FAQs
Where Does Water Go When It Goes Down the Drain?
Water that goes down a household drain usually travels to a public sewer and treatment facility or enters a private septic system. A 2024 analysis of the 2021 American Housing Survey found that 83% of U.S. households reported a public sewer connection , while 16% used a standard septic tank .
What Is the Goal of a Property’s Drainage System?
The goal of a property’s drainage system is to remove wastewater and excess rainwater safely. Effective drainage protects health, plumbing fixtures, soil, foundations, basements, crawl spaces, and other occupied areas from sewage, standing water, and excess moisture.
What Are the Four Types of Drainage Systems?
The four broad residential types are sanitary wastewater drainage, roof and surface-water drainage, subsurface or foundation drainage, and pumped drainage. Some industry sources use different classifications because building plumbing, landscaping, and municipal infrastructure involve different systems.
How Do Sump Pumps Assist Drainage in Low Areas?
Sump pumps collect water in a basin or pit and lift it toward an approved discharge point. They are useful in basements and other low areas where gravity cannot carry groundwater or collected drainage water away from the building.
What Is the Difference Between Combined and Separate Sewers?
Combined sewers carry sanitary wastewater and stormwater through the same municipal pipe network. Separate sewer systems use one network for wastewater and another for rainwater. The local municipal system determines which network receives each property connection.
Recent Posts
-

How to Prime a Grundfos Pump: Step-by-Step Instructions for Homeowners
If your pump is running but the tap is still dry, switch it off before checking whether it needs pr …Oct 12th 2026 -
How Does a Grundfos Pump Work? Types, Controls, and Everyday Uses
Grundfos centrifugal pumps work through an electric motor that turns an impeller, transfers energy t …Oct 12th 2026 -
Gruvlok vs. Victaulic: Key Differences in Couplings, Fittings, and Performance
A contractor, estimator, engineer, or buyer may find one grooved piping brand listed in the project …Sep 15th 2026